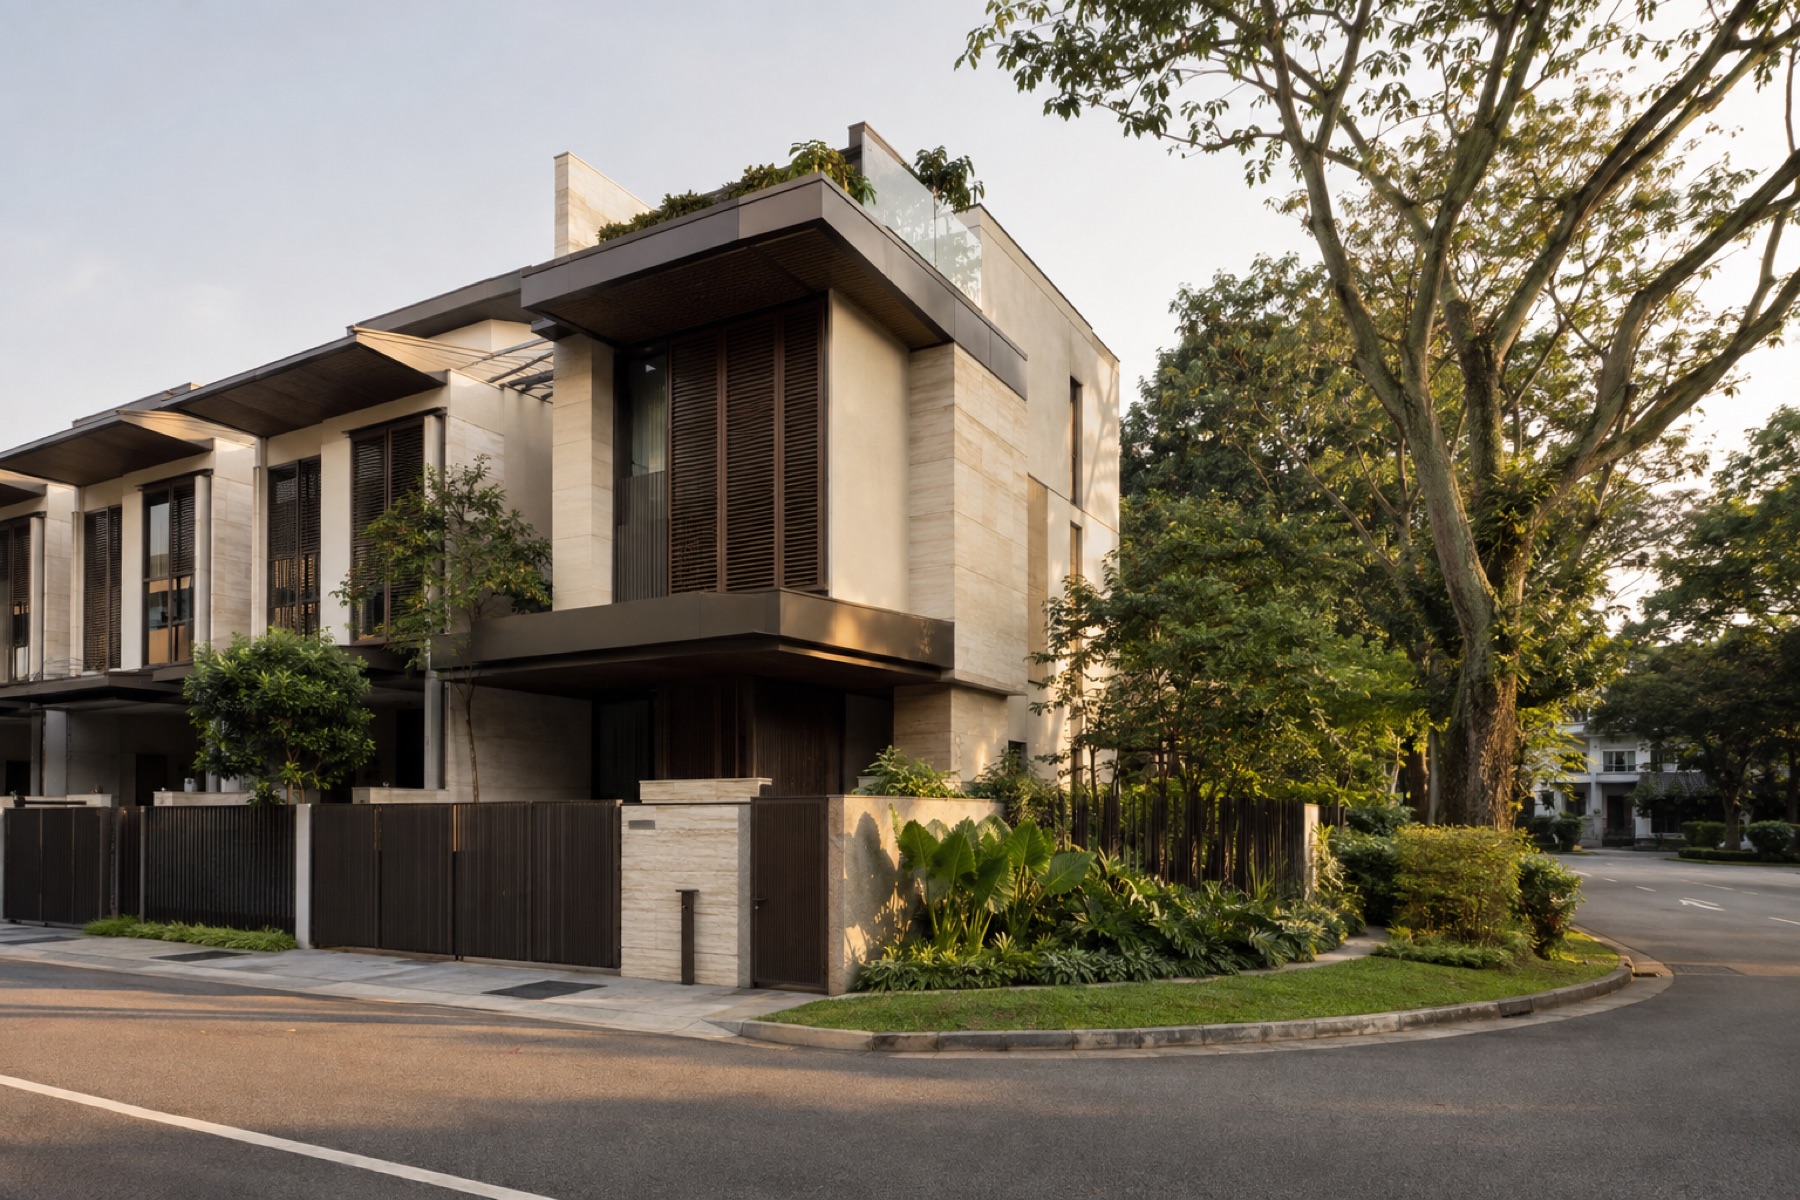
The label describes how the house relates to its plot and neighbours. It does not tell you the tenure, condition, value or permitted redevelopment envelope.
How the form works
End unit with one shared wall. Additional side setback or garden. This physical relationship influences where windows can open, how people move between front and rear, and how easily external walls and services can be maintained.
Light, ventilation and privacy
Windows possible along one open side. Privacy is generally good, but bedroom orientation, neighbouring windows, boundary walls and the height of surrounding homes can change the experience substantially.
Space and everyday living
Families wanting terrace efficiency with more breathing room. Test the arrival sequence, parking, kitchen-to-garden connection, staircase position and whether the plan provides usable communal space rather than simply a large stated floor area.
Upkeep and future works
More façade, garden and boundary to maintain. Possible projects range across renovation, a&a or rebuild. Before assuming an alteration or rebuild works, check the structure, party-wall relationship, plot geometry, road access and applicable planning controls.
What to understand before viewing
- The extra land may be setback rather than buildable floor area
- Road-corner exposure can improve access but reduce privacy
- Confirm which boundary is the shared party wall
Questions worth asking on site
- How much of the side land can actually be used?
- Does corner traffic affect bedrooms or outdoor areas?
- Where are drains, services and mature trees located?