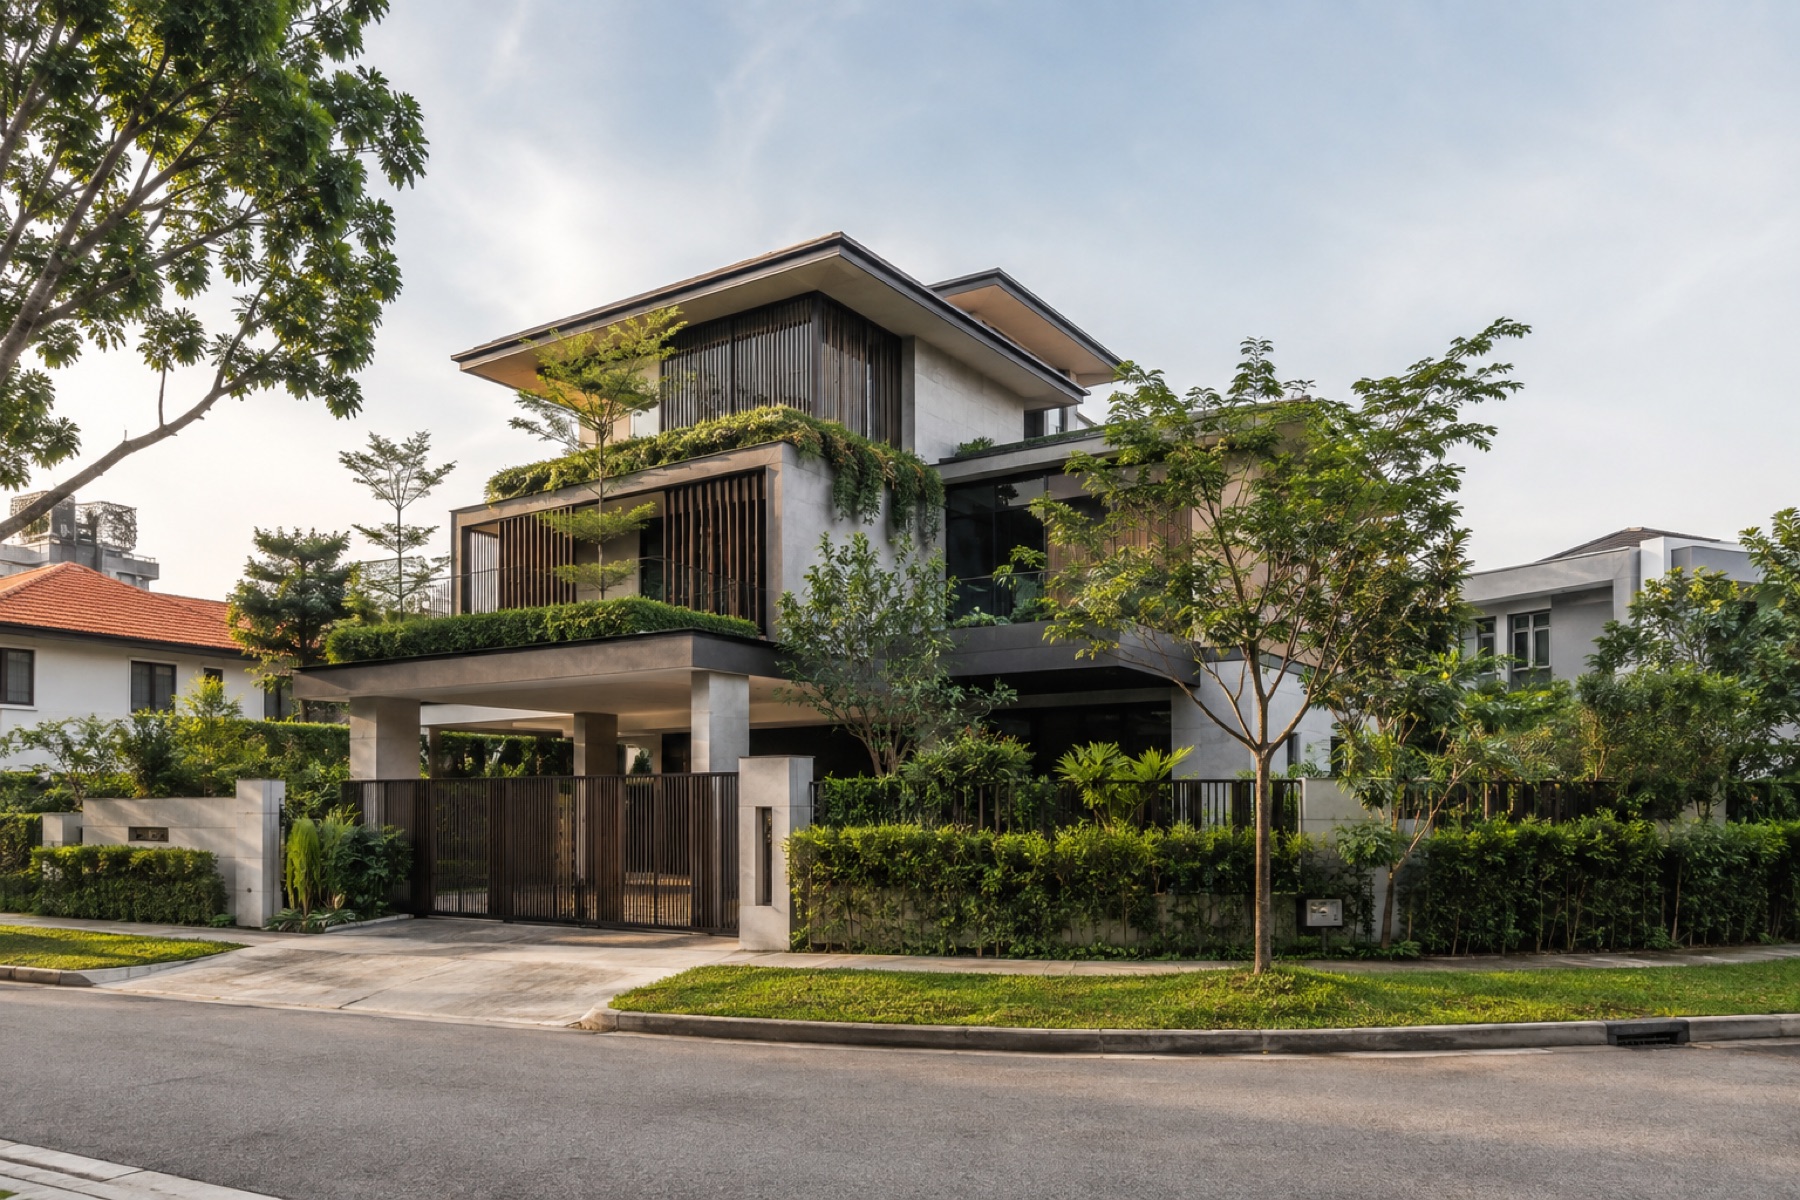
The label describes how the house relates to its plot and neighbours. It does not tell you the tenure, condition, value or permitted redevelopment envelope.
How the form works
No shared walls. Setbacks around the whole building. This physical relationship influences where windows can open, how people move between front and rear, and how easily external walls and services can be maintained.
Light, ventilation and privacy
Potential for light and ventilation on four sides. Privacy is generally very high, but bedroom orientation, neighbouring windows, boundary walls and the height of surrounding homes can change the experience substantially.
Space and everyday living
Buyers who value privacy and design flexibility. Test the arrival sequence, parking, kitchen-to-garden connection, staircase position and whether the plan provides usable communal space rather than simply a large stated floor area.
Upkeep and future works
Higher roof, façade, garden and services burden. Possible projects range across renovation, a&a or rebuild. Before assuming an alteration or rebuild works, check the structure, party-wall relationship, plot geometry, road access and applicable planning controls.
What to understand before viewing
- Plot shape can matter more than total land area
- Larger envelopes increase cleaning, repairs and project cost
- Setbacks and site coverage still constrain the design
Questions worth asking on site
- Is the plot regular enough for the intended layout?
- Are all external walls accessible for maintenance?
- How do neighbouring heights affect privacy?